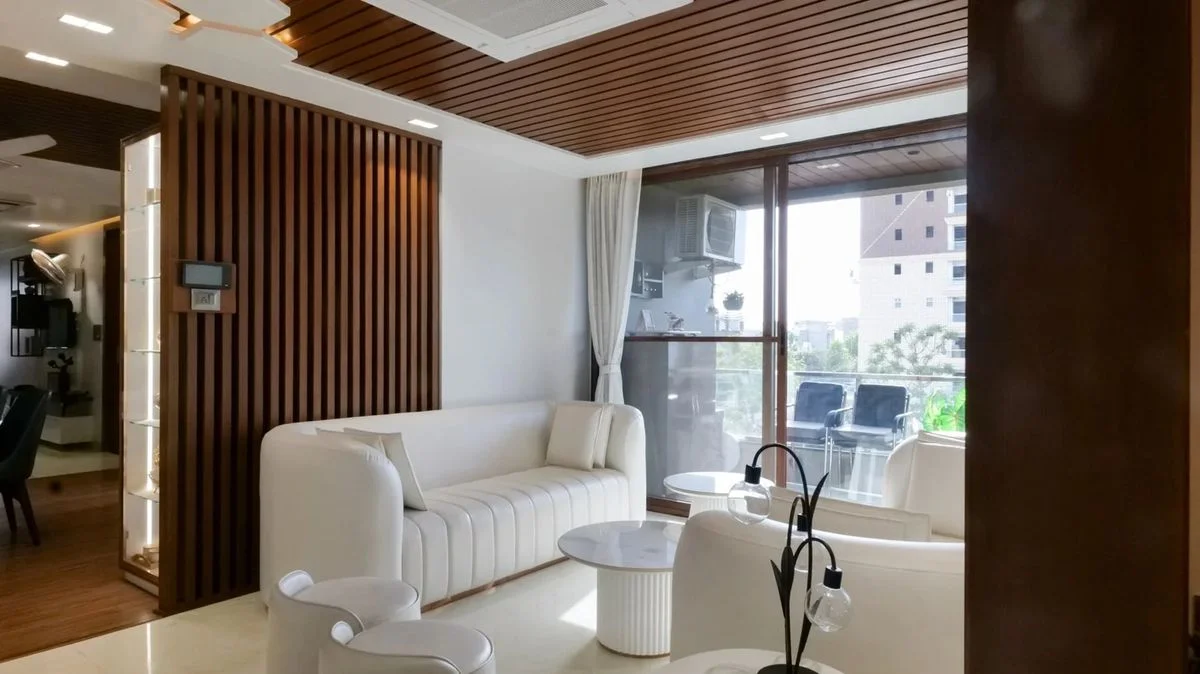
Stock design inspiration; not a completed Kwik Decor project.
THE KWIK DECOR APPROACH
Living room layouts for Indian apartments
Map the route between the entrance, balcony and adjoining rooms before placing a sofa. Check sightlines to a TV unit and how furniture will work when guests visit. Keep frequently used routes comfortable and uncluttered.
Connect dining, storage and lighting
Plan where crockery, tableware and serving items will live. Discuss the table shape and number of seats alongside pendant lighting and available circulation space. Layer task and ambient lighting for everyday meals and gatherings.
Begin with the routes people take through the room, then position the furniture around conversation, viewing and everyday comfort. A successful arrangement makes the room usable before decorative layers are added.
Conversation and viewing
Identify whether television, conversation, reading or entertaining is the primary function. Test seating positions and sightlines using the actual equipment and furniture sizes.
Open-plan apartments
Use furniture placement, a considered rug or lighting to define areas without blocking movement. Check how the dining chairs work when people are already seated.
A compact living room
Avoid filling every wall simply to add storage. Compare a few purposeful pieces with a continuous fitted unit, and keep access to balconies, windows and doors clear.
Welcoming guests
Plan occasional seating and where serving items will go. Flexible pieces can support gatherings without permanently occupying the centre of the room.
02 / STORAGE WITH A PURPOSE
TV units, display and everyday essentials.
List the equipment before designing a media unit: screen, speakers, streaming devices, router and any games equipment. Keep ventilation and service access in mind, and confirm the mounting surface and requirements for your actual television.
Media and cables
Provide planned routes for power and data and allow access to connection points. A neat front should not require dismantling the entire unit to replace a cable.
Display and closed storage
Choose what you want to see daily and what needs to be hidden. Deep open shelves can become difficult to access or clean; size them for the intended objects.
Entry storage
Plan keys, footwear, bags and delivery items near the entrance if space permits. Consider ventilation and how the unit interacts with the door swing.
Crockery or shared cabinets
Confirm the size and weight of stored items, shelf supports and hardware. Where glass or display lighting is proposed, specify the complete assembly and service access.
03 / TEXTURES THAT WORK TOGETHER
Create a palette with practical foundations.
Element
Design options to explore
Practical checks
Fitted storage
Laminate, painted fronts, veneer or glass accents on a specified core.
Sample approval, edges, shelf support and installation detail.
Seating
Fabric or other upholstery choices appropriate to the household.
Supplier care code, removable-cover details where offered, comfort and actual frame dimensions.
Tables and surfaces
Timber looks, natural wood, stone or other specified products.
Weight, stability, edge shape, cleaning advice and access for delivery.
Wall treatment
Paint, wallpaper or a selected panel system.
Wall condition, preparation, joints, access to services and replacement considerations.
Rugs and curtains
Colours and textures that connect furniture and surfaces.
Door operation, cleaning requirements, light control and the actual sample in the room.
A warm timber tone does not mean the surface is solid timber: it may be veneer or a wood-look laminate. Ask what the sample represents and compare the full assembly before approving a finish.
04 / ATMOSPHERE & EVERYDAY COMFORT
Let lighting support the furniture plan.
Use general illumination for movement, focused light for reading and a considered decorative element where it adds value. Check reflections on the television and glare from the main seating positions. Discuss dimming compatibility where proposed rather than assuming every lamp and control will work together.
Coordinate curtain tracks, air-conditioning positions, switchboards and wall-mounted furniture early. Keep enough access to maintain equipment. Art, rugs and cushions can come later, once the main proportions and material palette are resolved.
05 / A PLACE TO COME TOGETHER
Dining should feel easy, every day.
Table and seating
Measure the table and chairs as a set. Test chairs pulled out, the route behind seated diners and access to adjacent cabinets rather than checking only the closed footprint.
Shape and flexibility
Compare rectangular, round or extendable options against the actual room. An extendable table needs a useful place for additional chairs and space when fully opened.
Storage and serving
List crockery, table linen and serving pieces. Decide which items should be stored nearby and whether a sideboard or smaller cabinet is sufficient.
Light above the table
Coordinate the fixture with the table position and ceiling support. Review glare, cleaning access and suitability with the appropriate installer.
06 / SPEND ON WHAT YOU USE
Separate fitted work from finishing touches.
A living and dining scope can range from furniture placement to substantial fitted storage. Separate the price of TV units, crockery units and wall treatments from sofas, tables, rugs, lighting and accessories. Record whether items are custom-made, sourced or retained.
Check the dimensioned furniture plan and delivery access before ordering.
Approve finish and upholstery samples alongside the room palette.
Record the scope of wiring, wall preparation, mounting and installation.
Clarify who supplies decorative lighting, curtains, art and other loose items.
At handover, inspect stability, alignment, doors and drawers, visible finishes and equipment access.
Follow the care instructions supplied for each material. Avoid treating upholstery, a veneer surface and a stone top with the same cleaner. Protect surfaces from spills and hot objects according to the product guidance.
YOUR QUESTIONS, ANSWERED
Living & dining FAQs
Can I retain my existing sofa or dining table?
Yes as a planning preference. Share measurements and photographs early so the layout, finish palette and new pieces can be designed around them.
Does a small room need a wall-mounted TV unit?
Not automatically. Compare floor-standing and wall-mounted options for storage, cleaning, wall construction and equipment access. Confirm mounting suitability before choosing.
Can a pooja unit be part of the living area?
It can be included in the brief. Discuss household preferences, placement, storage and maintenance needs before integrating it with other furniture.
Are décor and loose furniture part of the service?
They must be listed in the agreed scope. A design image may show accessories or furniture that are not included in a cabinetry quote.
How can the room feel connected without matching everything?
Choose a few recurring colours, proportions or textures. Review the main samples together, then let individual pieces vary within that direction.