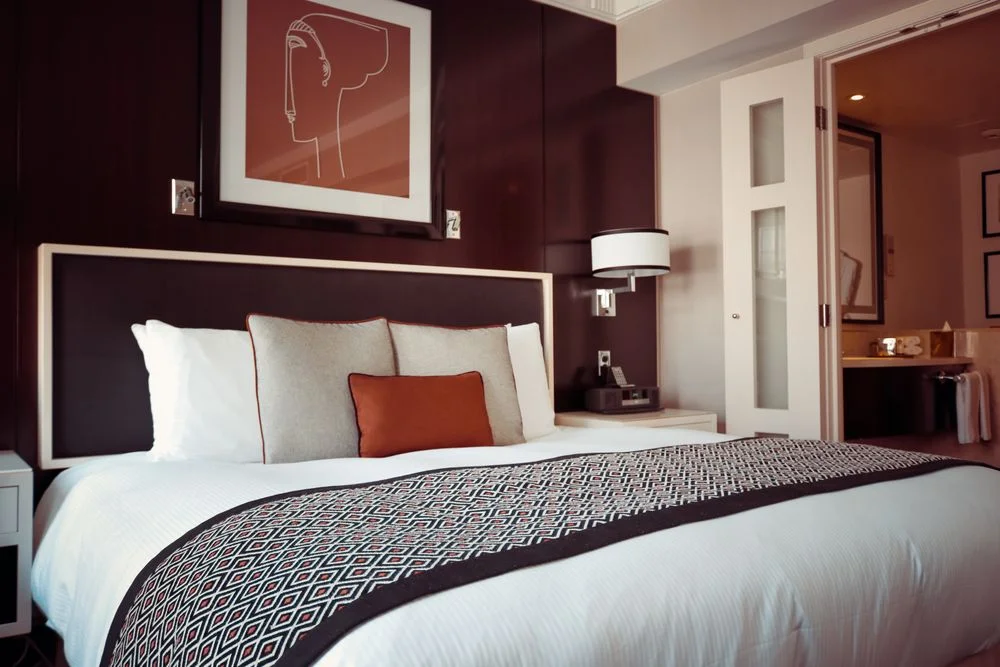
Stock design inspiration; not a completed Kwik Decor project.
THE KWIK DECOR APPROACH
Sliding or hinged wardrobe design?
Sliding shutters can reduce the clearance required in front of the wardrobe. Hinged doors can provide a broader view of the interior when opened. Check room circulation, shutter hardware, maintenance access and the storage configuration before choosing.
Plan the inside before the outside
Count hanging clothes, folded garments, luggage and seasonal bedding. Decide which items need drawers, shelves or full-height sections. Bedside lighting, sockets and dressing space should be considered with the furniture layout.
A bed, wardrobe and bedside table must work together. Mark doors, windows and services, then test the positions with wardrobe shutters and drawers open. Check access to the bed and everyday storage from the places you will actually use them.
Your sleeping routine
Note preferred bed size, reading habits, bedside essentials and who needs charging points. Include access to curtains and windows when placing furniture.
Work and dressing
A study or dressing surface needs usable seating space, lighting and sockets. Avoid adding a desk solely because it fits on a plan; check the chair in use.
Existing items
Measure retained furniture and identify items to be replaced. Check the final bed frame dimensions rather than relying on mattress size alone.
Changing needs
Discuss children’s changing storage requirements, guest use and accessibility early. Flexible shelves or a simpler furniture arrangement may serve you longer.
02 / CHOOSE HOW IT OPENS
Hinged, sliding or walk-in?
Wardrobe arrangement
Useful when
What deserves attention
Hinged shutters
There is space for doors to swing and you want broad access.
Shutter clearance, handle grip, hinge selection and adjacent bedside units.
Sliding shutters
Door swing would interfere with circulation.
Track system, overlap, access to one section at a time and reach into internal drawers.
Walk-in arrangement
A dedicated area can support storage and circulation.
Ventilation, dust exposure, lighting, privacy and whether the footprint is justified.
Open storage / mixed display
You want visible access to selected items.
How much you want on show, dust management and the balance of open and closed sections.
More shutters do not automatically mean better storage. Compare the usable internal width and reach of each bay, and check whether internal drawers can open without conflicting with hinges or sliding panels.
03 / THE INSIDE MATTERS
Design around what you actually own.
Hanging clothes
Separate long garments from shorter shirts and jackets. Measure the items you use rather than assuming all hanging bays need the same arrangement.
Folded clothing
Group by frequency of use and keep daily essentials within comfortable reach. Discuss shelf spans, support and whether adjustable positions would be useful.
Drawers and accessories
Assign a purpose before adding trays or organisers. Test access, usable depth and runner specifications, especially behind shutters.
Luggage and seasonal items
Plan where bulky items will be stored and how they will be reached safely. Do not use a loft to compensate for a lack of everyday accessible storage.
Shared wardrobes
Give each person an appropriate mix of hanging and folded storage. Plan locks or private compartments only where they solve an actual need.
Lighting and ventilation
Discuss visible contents, sensor controls and service access where wardrobe lighting is proposed. Address dampness at its source before enclosing the area.
04 / WHAT SITS BEHIND THE FINISH
Choose the board and the front separately.
Bedroom cabinetry is often in a drier setting than a kitchen, but a damp wall or nearby plumbing changes the brief. Ask for the exact board grade and intended application rather than assuming all products described as engineered wood behave alike.
Selection
What to compare
What to record
Carcass and shelves
Board type, grade, thickness, supports and internal finish.
Product identification and how long shelves or heavy storage will be supported.
Shutters
Panel size, finish, profile and weight.
Compatible hinge or sliding system and the approved opening detail.
Visible surface
Colour, sheen, texture, grain direction and edge treatment.
Approved sample or finish code, cleaning instructions and replacement considerations.
Mirror or glass panels
Location, mounting system, safety specification and weight.
Installer responsibility, hardware compatibility and product details.
A consistent external look can hide different internal specifications. Review both in the quotation. A sample board is useful, but also inspect a representative edge or detail to understand the completed appearance.
05 / COMPLETE THE ROOM
Layer comfort with practical details.
Bed and headboard
Check overall dimensions, cleaning access and the interaction with windows and switches. If a storage bed is proposed, test access and the lifting or drawer mechanism.
Light for different moments
Separate general lighting from reading and dressing needs. Discuss switch placement from the bed and avoid glare where you look directly at a lamp.
Curtains and colour
Review paint, fabrics and timber tones together under the room’s daylight and evening lighting. Coordinate curtain operation with furniture and air-conditioning positions.
Study and dressing surfaces
Check mirror position, seated movement and task lighting. Plan cable routes so chargers and equipment do not depend on awkward trailing extensions.
06 / BUDGET, CARE & HANDOVER
Make the specification easy to revisit.
Wardrobe cost changes with dimensions, shutter systems, internal fittings, finishes and the amount of drawer storage. Compare the same configuration when reviewing two quotes; an external square-foot rate alone may hide different internals.
Ask for the elevation and internal arrangement with dimensions.
Identify boards, backing, finish, edge treatment and fittings separately.
Confirm whether lofts, mirrors, lighting, dressing units and bed furniture are included.
At handover, check alignment, full opening, smooth movement and access to internal drawers.
Keep tracks and fittings clean using the product care guidance; report moisture or loose hardware promptly.
Avoid overloading shelves and drawers. If the arrangement needs to change later, confirm what is adjustable and what requires a professional alteration.
YOUR QUESTIONS, ANSWERED
Bedroom & wardrobe FAQs
Are sliding wardrobes always better for small bedrooms?
They avoid outward door swing, but require a suitable track system and careful planning of internal access. Compare them with hinged doors on the actual room plan.
Should the wardrobe go to the ceiling?
A full-height look may add storage, but access, installation clearance, ceiling condition and future maintenance need to be checked. Confirm whether the top section is genuinely useful.
Can a wardrobe be placed against a damp wall?
Do not cover an unresolved moisture problem. Identify and remedy the cause with the appropriate professional before finalising cabinetry and any proposed ventilation detail.
Is a bed or mattress included?
Only if the scope says so. Ask for loose furniture, mattress, bedside units, headboard and soft furnishings to be listed individually.
Can I customise the inside?
Use your clothing and storage inventory to prepare the brief. The final arrangement depends on dimensions, available systems and the project specification agreed with Kwik Decor.